.png)
More Filters
Filters
No matches
Please expand your search criteria or start over.
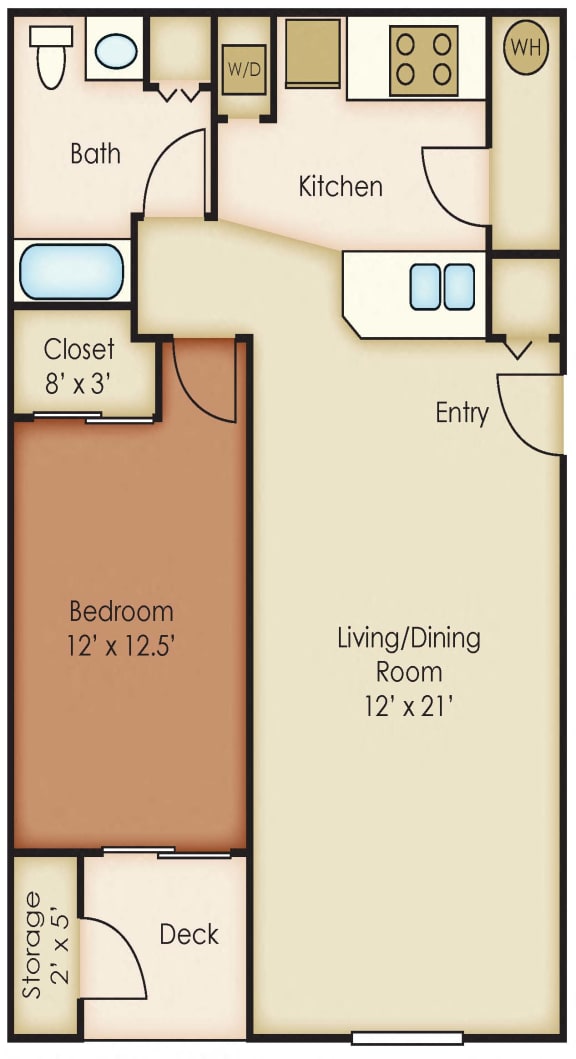
One Bed One Bath A
-
1 Bed
-
1 Bath
-
689 Sq. Ft.
.jpg "Spokane Valley, WA Aspen Apartments 1 bedrooms 1 bath")
One Bed One Bath B
-
1 Bed
-
1 Bath
-
764 Sq. Ft.
.jpg "Spokane Valley, WA Aspen Apartments 1 bedrooms 1 bath")
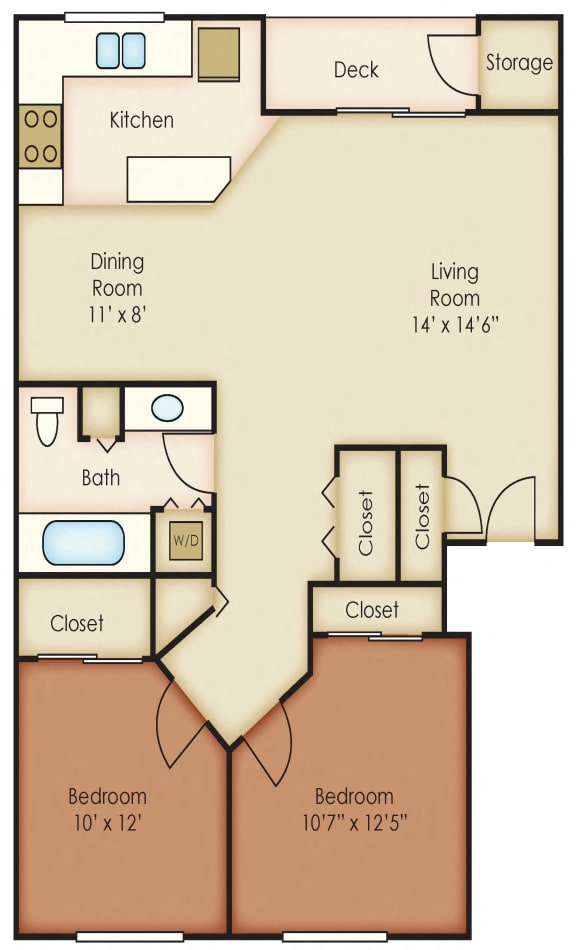
Two Bed One Bath A
-
2 Bed
-
1 Bath
-
907 Sq. Ft.
.jpg "Spokane Valley, WA Aspen Apartments 2 bedrooms 1 bath")
Total Monthly Leasing Price
Base rent $1,410.00 · 12-month term
Two Bed One Bath B
-
2 Bed
-
1 Bath
-
914 Sq. Ft.
.jpg "Spokane Valley, WA Aspen Apartments 2 bedrooms 1 bath")
Total Monthly Leasing Price
Base rent $1,425.00 · 12-month term
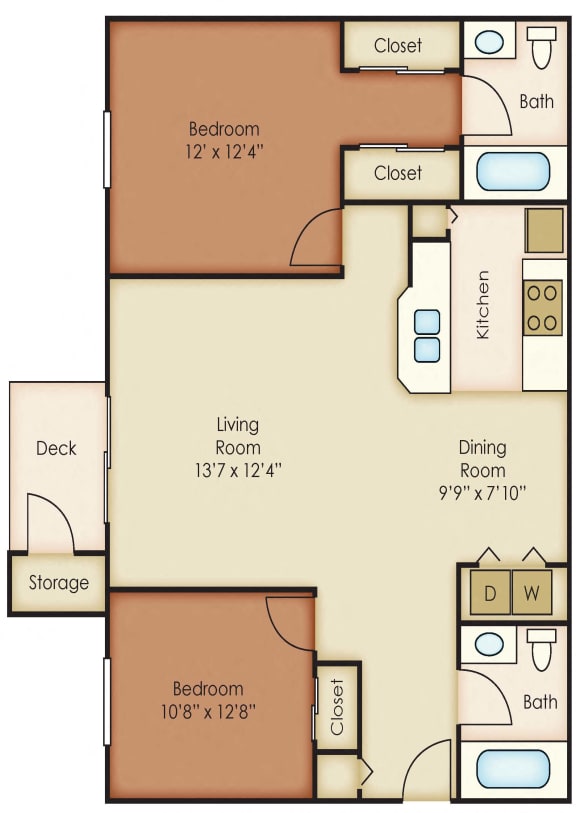
Two Bed Two Bath A
-
2 Bed
-
2 Bath
-
921 Sq. Ft.
.jpg "Spokane Valley, WA Aspen Apartments 2 bedrooms 2 bath")
Total Monthly Leasing Price
Base rent $1,465.00 · 12-month term
Two Bed Two Bath B
-
2 Bed
-
2 Bath
-
962 Sq. Ft.
.jpg "Spokane Valley, WA Aspen Apartments 2 bedrooms 2 bath")
Two Bed Two Bath C
-
2 Bed
-
2 Bath
-
1,001 Sq. Ft.
.jpg "Spokane Valley, WA Aspen Apartments 2 bedrooms 2 bath")
Two Bed Two Bath w/ Den
-
2 Bed
-
2 Bath
-
1,200 Sq. Ft.
.jpg "Spokane Valley, WA Aspen Apartments 2 bedrooms 2 bath")
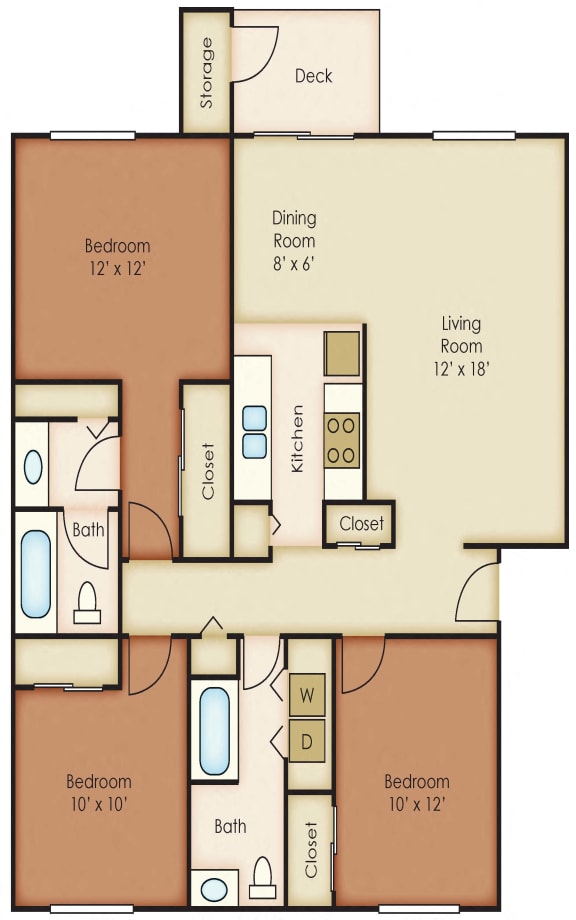
Three Bed Two Bath A
-
3 Bed
-
2 Bath
-
1,190 Sq. Ft.
.jpg "Spokane Valley, WA Aspen Apartments 3 bedrooms 2 bath")
Three Bed Two Bath B
-
3 Bed
-
2 Bath
-
1,200 Sq. Ft.
.jpg "Spokane Valley, WA Aspen Apartments 3 bedrooms 2 bath")
.jpg "Spokane Valley, WA Aspen Apartments 1 bedrooms 1 bath")
.jpg "Spokane Valley, WA Aspen Apartments 1 bedrooms 1 bath")
.jpg "Spokane Valley, WA Aspen Apartments 1 bedrooms 1 bath")
.jpg "Spokane Valley, WA Aspen Apartments 2 bedrooms 1 bath")
.jpg "Spokane Valley, WA Aspen Apartments 2 bedrooms 1 bath")
.jpg "Spokane Valley, WA Aspen Apartments 2 bedrooms 1 bath")
.jpg "Spokane Valley, WA Aspen Apartments 2 bedrooms 2 bath")
.jpg "Spokane Valley, WA Aspen Apartments 2 bedrooms 2 bath")
.jpg "Spokane Valley, WA Aspen Apartments 2 bedrooms 2 bath")
.jpg "Spokane Valley, WA Aspen Apartments 2 bedrooms 2 bath")
.jpg "Spokane Valley, WA Aspen Apartments 2 bedrooms 2 bath")
.jpg "Spokane Valley, WA Aspen Apartments 2 bedrooms 2 bath")
.jpg "Spokane Valley, WA Aspen Apartments 2 bedrooms 2 bath")
.jpg "Spokane Valley, WA Aspen Apartments 3 bedrooms 2 bath")
.jpg "Spokane Valley, WA Aspen Apartments 3 bedrooms 2 bath")
.jpg "Spokane Valley, WA Aspen Apartments 3 bedrooms 2 bath")